
Something
worth coming
home to.
Our roots are backyard treehouses. Our range is wider than that now.
We started building treehouses that became spectacular guest houses — and that is still the work we are known for. But based on client requests for our small, design-forward, sustainable structures in other applications, we have expanded to guest houses, studios, accessory dwelling units, income-generating vacation rentals, and full family residences.
Whatever the structure, the important steps in the process don’t change. We get to know your specific piece of land and your vision for it first, and ultimately build with craftsmen to create something that spotlights what is special about your property.
From a guest house to a full residence, we can help.
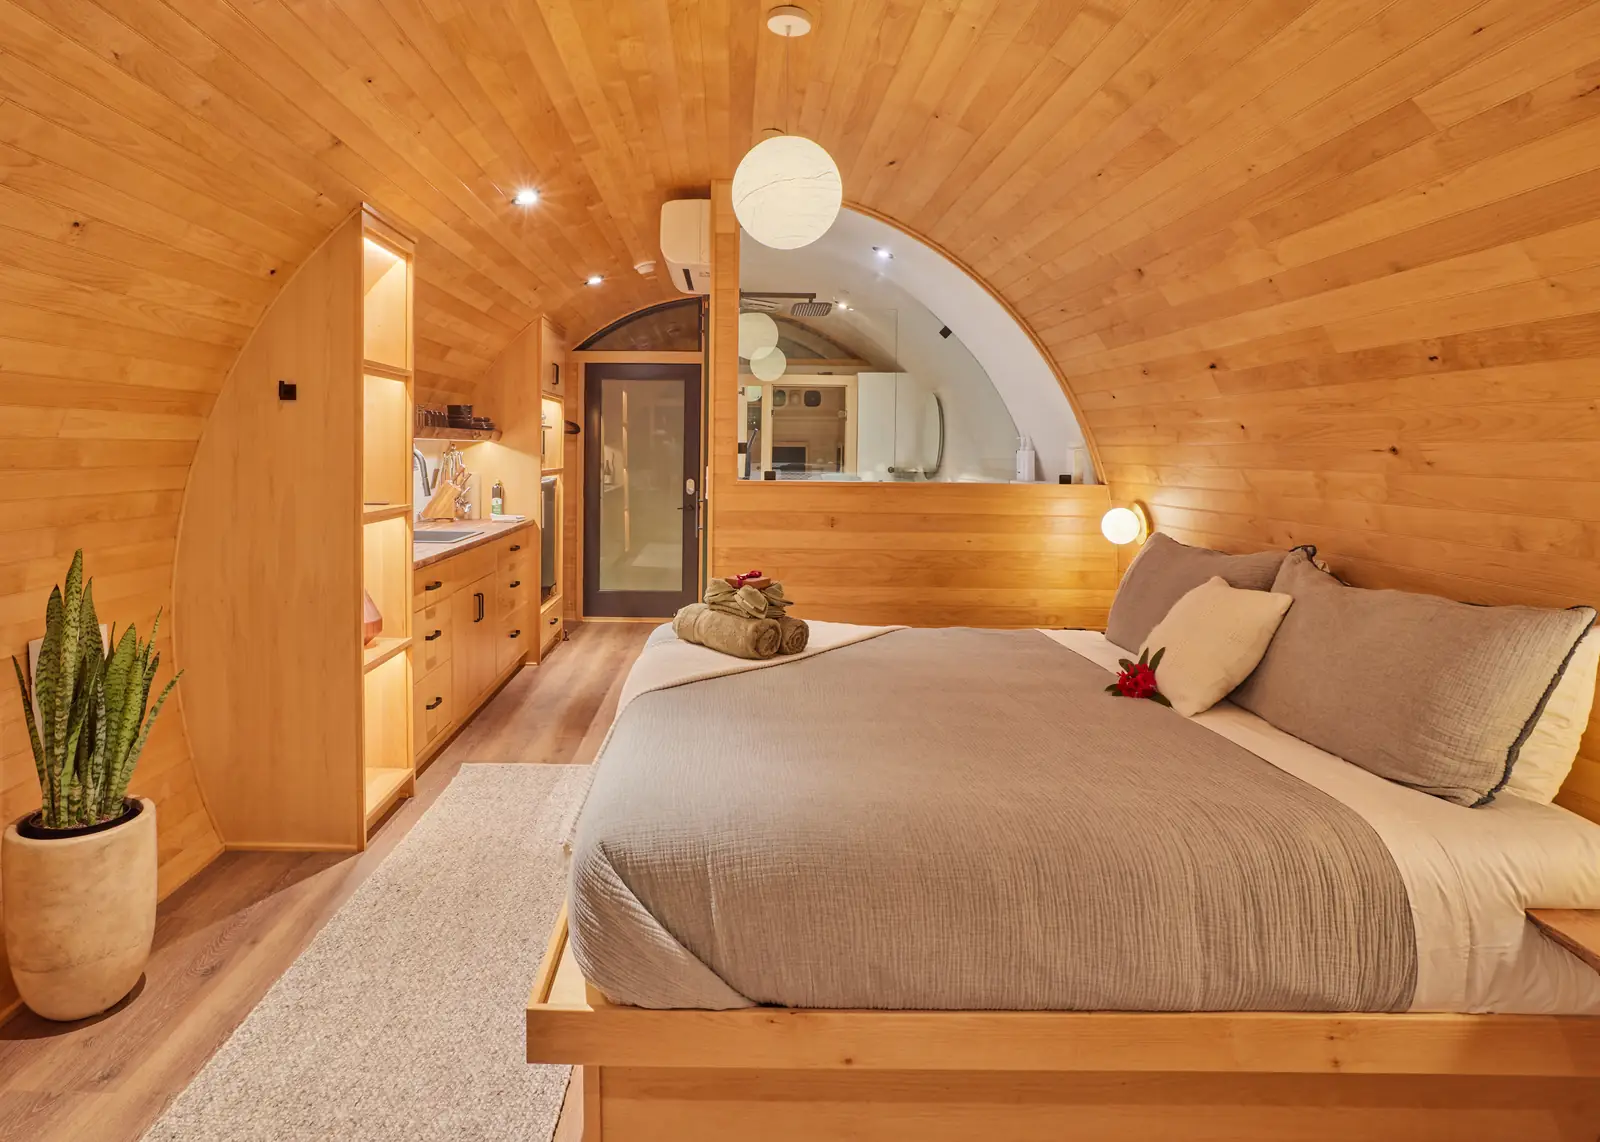
Guest House or Studio
A second structure that adds space and character — we will create something spectacular where you can host guests — or keep for yourselves.
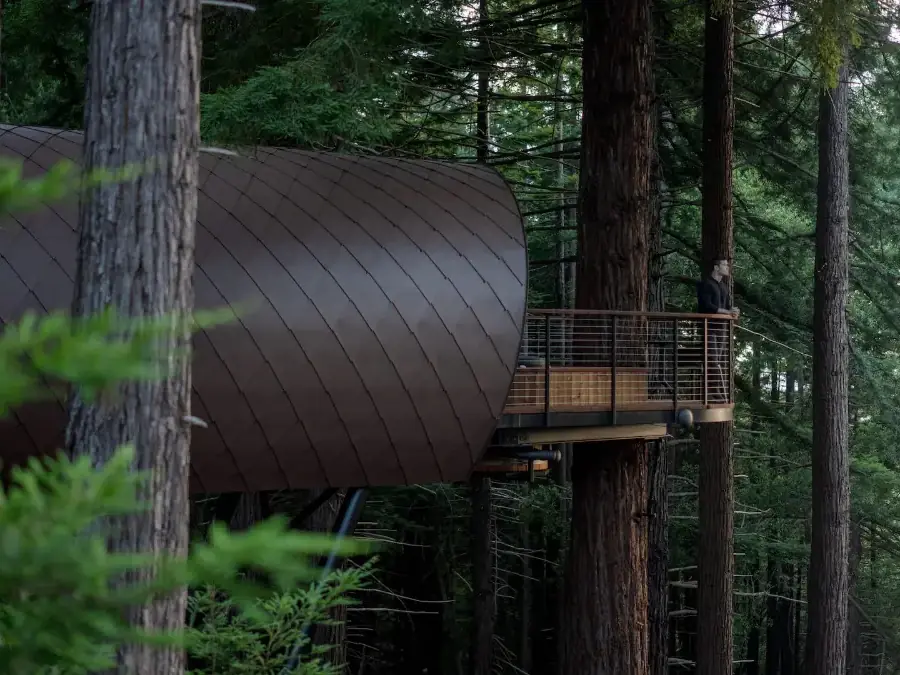
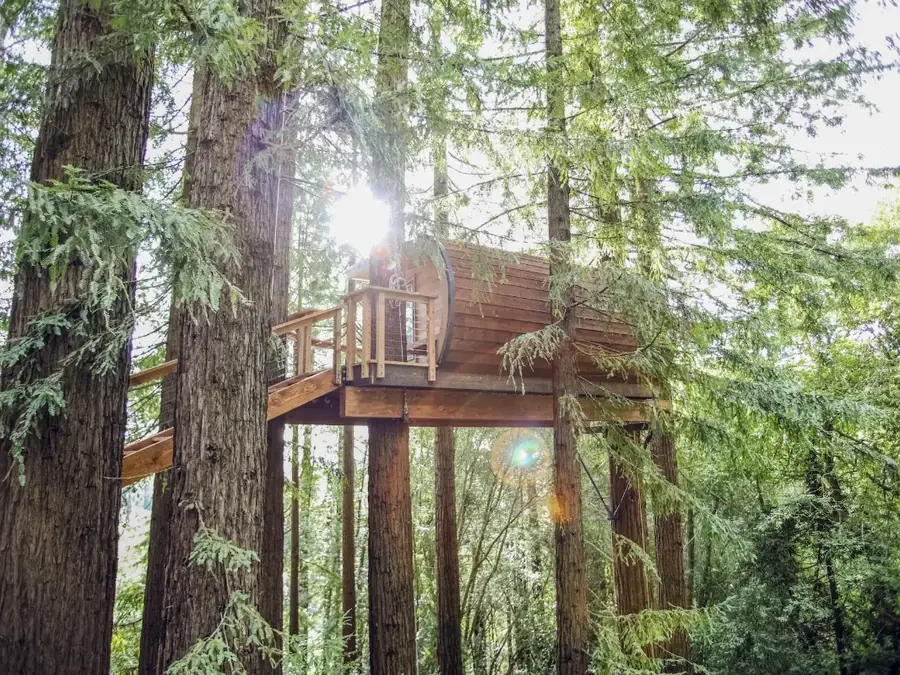
Vacation Rental
Create a high-impact design, because desire drives revenue for short-term rentals.
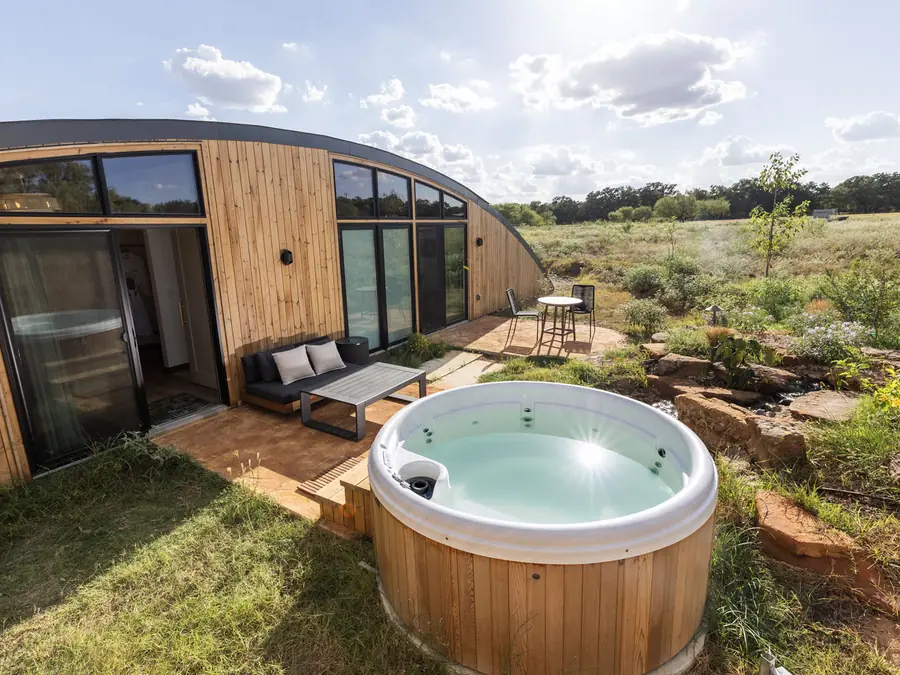
ADU
A second home on your property, for long-term rental or for family.
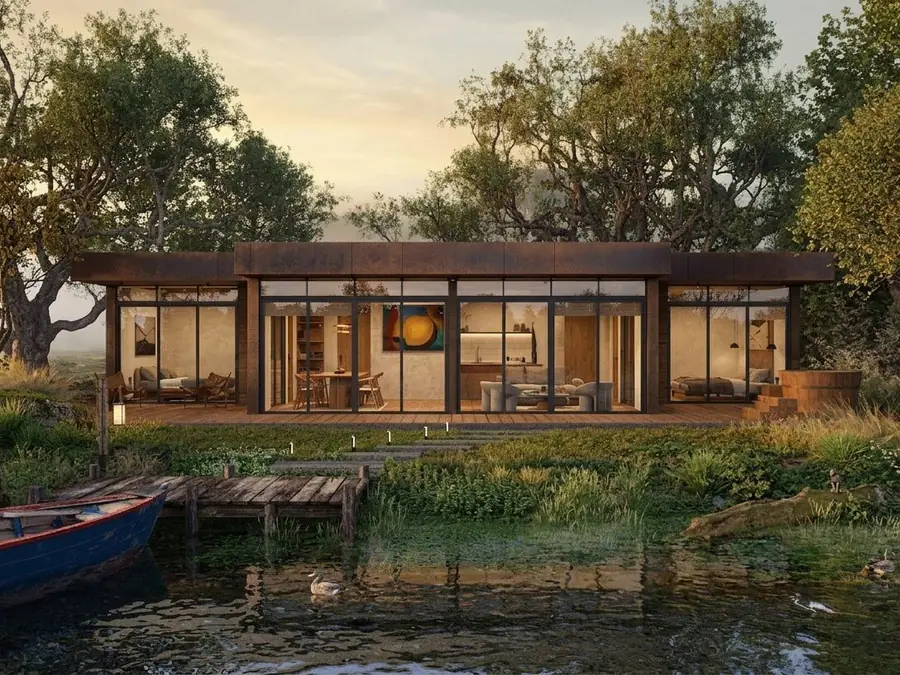
Primary or Secondary Residence
Healthy homes, built sustainably for your health and the planet’s.
It starts with a conversation and your land.
For custom designs, we meet you on your land, listen to what you are imagining, and walk the ground with you. Together we will look at what will best meet your needs, the land’s potential, and your budget.
If you hire us, we turn that into conceptual drawings putting your vision on paper — then we refine it with you until the design, the budget and the site all agree.
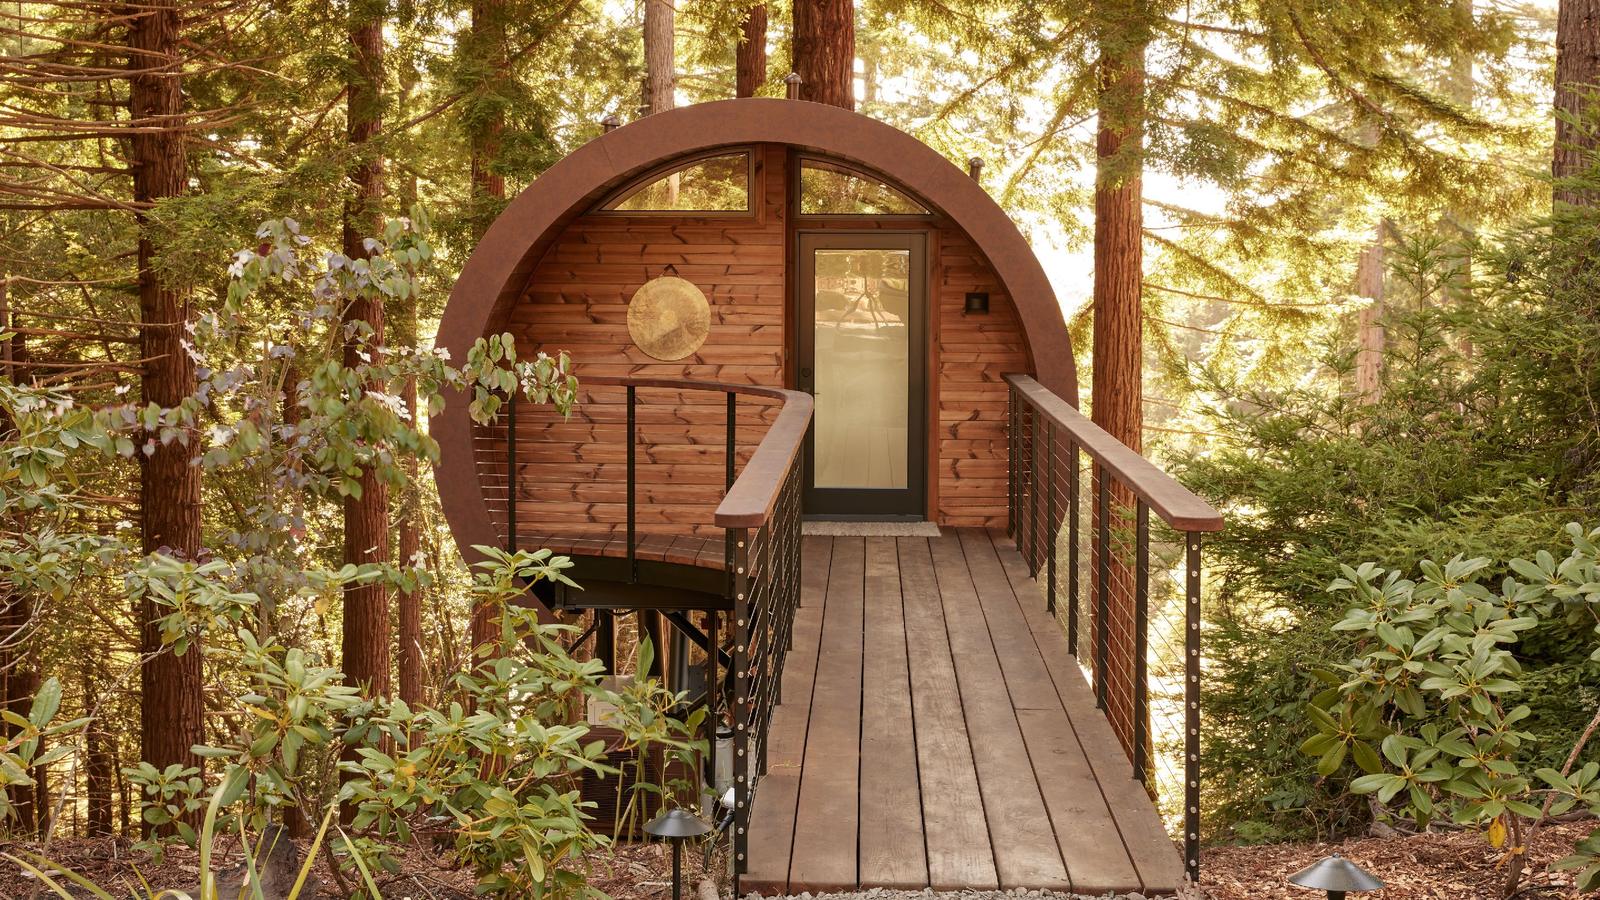
Site Planning
If you need more than a building, we can help you create the full vision. From site selection through utilities, driveways, parking and decks, we can help you picture every detail — or work alongside your architect if someone is already handling the bigger picture.
Permitting
If your project needs permitting, we do the heavy lifting: drafting the submittal, hiring the experts it calls for such as soil and structural engineers, and getting you over the approval finish line.
Unit design or selection
Depending on your land and your goals, we can draw you something completely custom, help you choose one of our prefab structures, or use our prefab building science to make a custom prefab unit — a design-forward, sustainable structure that matches your vision.
Construction or Assembly
Whether we build the unit ourselves or advise your general contractor on assembling one of our prefab models, what you get is what we designed together.
A design drawn only for you — or a model that already fits.
We can design you something entirely custom, from something small all the way to a spectacular, aerial treehouse. We also offer a line of prefabricated homes that may already meet your needs, with published prices and a shorter timeline.
Custom, by Artistree Home
Architecture drawn specifically for your land, entitlements and permitting handled, and licensed general contracting with our own crews.
Meet ANJO
Nine architect-designed models from $116,000, precision-built off-site and shipped flat-packed. In our four build regions the crew that assembles them is ours — factory pricing and speed, one point of accountability.
Where we build
In Central Texas, Northern California, Northern Georgia and Southeast Tennessee, we build it ourselves. Everywhere else we design it, deliver a permit-ready set and support the contractor who assembles it. We’ll tell you which applies to you on the first call.